Search

Leave a Message

By providing your contact information to Jamie Pirritano, your personal information will be processed in accordance with Jamie Pirritano's Privacy Policy. By checking the box(es) below, you expressly consent to receive marketing or promotional real estate communication from Jamie Pirritano in the manner selected by you. For SMS text messages, message frequency varies. Message and data rates may apply. Consent is not a condition of purchase of any goods or services. You may opt out of receiving further communications from Jamie Pirritano at any time. To opt out of receiving SMS text messages, reply STOP to unsubscribe. SMS text messaging is subject to our Terms of Use.

Thank you for your message. We will be in touch with you shortly.

9172 Carrolltown Drive
Bought with Jamie Pirritano with The L3 and Listed by Chelsea Roger CA DRE# 01416035 with Coldwell Banker Realty 714-356-3338
Sold

9172 Carrolltown Drive

9172 Carrolltown Drive, Huntington Beach, CA 92646

$1,655,000
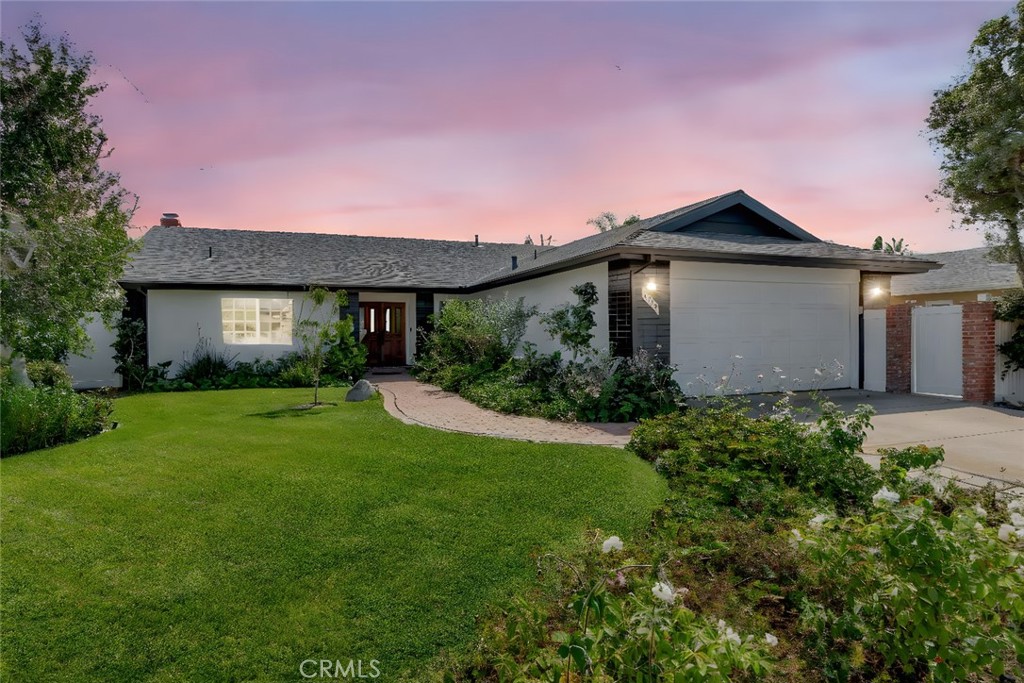
Situated in the ocean-close community of Seabury at the end of a cul-de-sac on a large lot, this beautifully maintained single-story residence delivers a refined blend of coastal living, thoughtful design, and extensive recent upgrades. Spanning over 1,600 square feet, the home features three bedrooms, including one currently configured as an office, and two fully remodeled bathrooms. A welcoming foyer with double doors opens to the main living area, where a cozy fireplace, custom built-in shelving, and serene backyard views create an inviting atmosphere. The chef's kitchen is both stylish and functional, offering a center butcher block prep island with seating, walk-in pantry, and premium stainless steel appliances, including a Wolf range, refrigerator, and dishwasher. The dining area is enhanced by soaring ceilings and a charming Dutch door that opens to the private backyard retreat, seamlessly connecting indoor and outdoor living. Step outside to enjoy a resort-inspired setting complete with a sparkling pool and spa, outdoor dining spaces, and a lush garden, ideal for entertaining or relaxing year-round. The primary suite serves as a peaceful sanctuary, featuring dual closets and a beautifully remodeled en-suite bath with a spacious walk-in shower, heated fan system, and thoughtful modern touches. This home has undergone extensive improvements, including a new roof with all-new sheeting, Milgard windows throughout, upgraded attic insulation and ductwork, a new furnace and thermostat, new water heater, new pool filter, new stucco exterior with fascia repairs and fresh exterior paint, and all-new gutters. Additional enhancements include upgraded garage systems with a new opener, springs, and rollers, a new side garage door and exterior bathroom door, and recently completed plumbing and electrical inspections for added peace of mind. Further highlights include wood flooring, crown molding, recessed lighting, custom paint, ceiling fans, a temperature controlled wine cellar, smart home features with a full Ring security system, Kwikset SmartKey exterior locks, a wall safe, and a convenient natural gas BBQ hookup near the pool area. An attached two-car garage with washer and dryer hookups and additional driveway parking complete the package. All of this is just a short bike to the beach and moments from Downtown Huntington Beach, offering easy access to world-class dining, shopping, award-winning schools, and the best of coastal Southern California living.

3
beds

2
baths

1,651 Sq.Ft. LIVING AREA

7,700 Sq.Ft. lot

Jamie  Pirritano

Jamie Pirritano

Features & Amenities

Interior

  • total bedrooms3
  • Total bathrooms2
  • full bathrooms2
  • Laundry room Washer Hookup, In Garage
  • Flooring Tile, Wood
  • Fireplace Living Room
  • APPLIANCES Built-In Range, Dishwasher, Disposal, Gas Oven, Gas Range, Microwave, Range Hood, Water Heater
  • other interior Features Breakfast Bar, Built-in Features, Breakfast Area, Ceiling Fan(s), Crown Molding, Separate/Formal Dining Room, Granite Counters, High Ceilings, Open Floorplan, Pantry, Quartz Counters, Recessed Lighting, Storage, All Bedrooms Down, Bedroom on Main Level, Entrance Foyer, Main Level Primary, Primary Suite, Walk-In Pantry, Wine Cellar

Area & Lot

  • Status Sold
  • Date Sold March 12, 2026
  • Living Area1,651 Sq.Ft.
  • Lot Area7,700 Sq.Ft.
  • MLS® IDOC26015120
  • TypeResidential
  • YEAR BUILT1966
  • NeighborhoodHuntington Beach
  • View DescriptionPool
  • Elementary SchoolMoffett
  • Middle SchoolSowers
  • High SchoolEdison
  • School DistrictHuntington Beach Union High

Exterior

  • STORIES1
  • Garage Space2.0
  • water SourcePublic
  • PoolFiltered, Heated, Private
  • roofComposition
  • lot featuresBack Yard, Garden
  • parkingDirect Access, Driveway, Garage Faces Front, Garage, Garage Door Opener, Storage
  • HEAT TYPECentral
  • AIR CONDITIONINGNone
  • sewerPublic Sewer
  • SubstructureSlab

Financial

  • Sales Price$1,655,000
  • Zoning R1

Huntington Beach

Explore

Real Estate Guidance Built Around You

Partner with a team that values genuine relationships, transparent communication, and personalized strategies for every real estate goal.

Follow Me on Instagram