Search

Leave a Message

By providing your contact information to Jamie Pirritano, your personal information will be processed in accordance with Jamie Pirritano's Privacy Policy. By checking the box(es) below, you expressly consent to receive marketing or promotional real estate communication from Jamie Pirritano in the manner selected by you. For SMS text messages, message frequency varies. Message and data rates may apply. Consent is not a condition of purchase of any goods or services. You may opt out of receiving further communications from Jamie Pirritano at any time. To opt out of receiving SMS text messages, reply STOP to unsubscribe. SMS text messaging is subject to our Terms of Use.

Thank you for your message. We will be in touch with you shortly.

20802 Woodlea Lane
Bought with Brett Bashore with The L3 and Listed by Lily Campbell CA DRE# 01229782 with First Team Real Estate 714-717-5095
Sold

20802 Woodlea Lane

20802 Woodlea Lane, Huntington Beach, CA 92646

$1,685,000
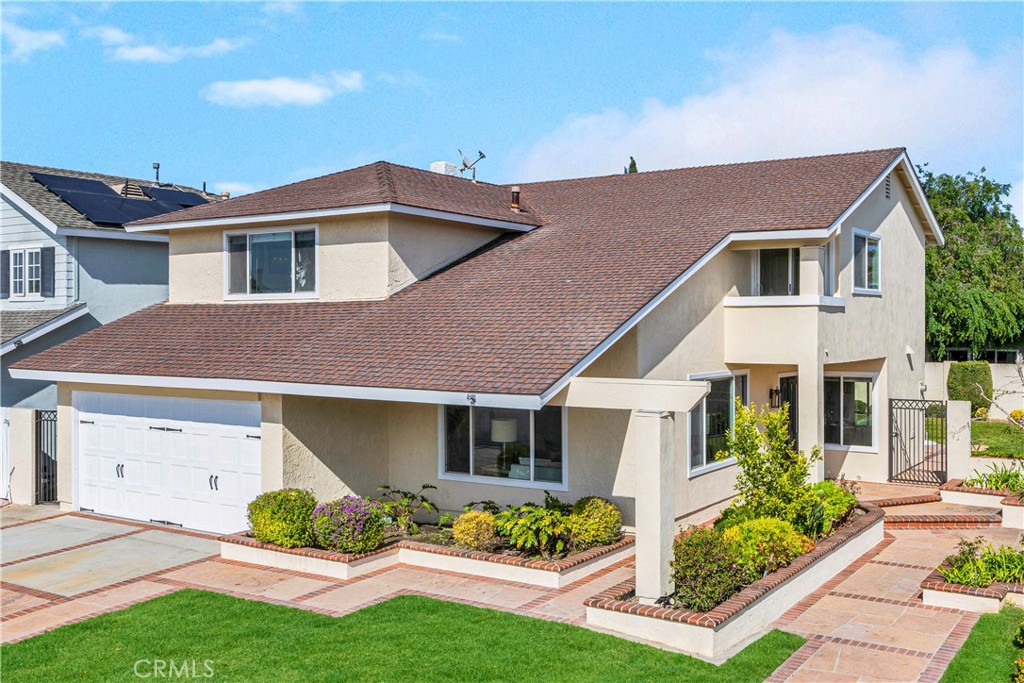
Less than two miles from the ocean, this stunning 5-bedroom, 2.5-bath Seawind home is perfectly situated in a quiet interior location just steps from the neighborhood park, within a highly sought-after community served by top-ranked schools (Hawes, Sowers, Edison). The entire home has been exquisitely upgraded, including all new electrical, flooring, windows, paint, and more! Model-perfect throughout, this remodeled home showcases marble flooring in the formal living and dining rooms, newer beach-style wood vinyl flooring in all other rooms, LED recessed lighting in every room, crown molding, dual-pane windows, Hunter Douglas silhouette blinds, raised panel interior and closet doors, and beautifully remodeled kitchen and baths. Impeccable curb appeal is highlighted by manicured landscaping and elegant flagstone and brick hardscape. Double beveled-glass entry doors open to a formal foyer and dramatic staircase with sleek horizontal steel railing for a clean, contemporary look. The spacious formal living room impresses with its soaring two-story ceiling and high transom window flooding the space with natural light. The chef's kitchen is a dream, featuring granite countertops, a center island with wrap-around bar seating, custom cabinetry with pull-outs, stainless sinks with backyard views, and stainless steel appliances including a 5-burner gas range, microwave, dishwasher, and refrigerator. Open to the kitchen, the welcoming family room offers a marble fireplace with mantel and a wall of sliding glass doors that lead to a backyard oasis complete with covered patio, flagstone and brick decking, built-in barbecue center, lush wrap-around lawn, and stucco wall fencing--ideal for enjoying ocean breezes, relaxing evenings, or sunset entertaining. All five bedrooms are located upstairs, including a luxurious primary suite with his-and-hers cedar-lined, organized closets, a built-in entertainment center, and an ensuite bath with a designer floor-to-ceiling tiled walk-in shower. All three bathrooms feature granite countertops and upgraded fixtures, and the hall bath offers a tub/shower combo. One bedroom includes a private balcony via sliding doors, and another offers a convenient desk niche. Additional highlights include an inside laundry room, ample storage throughout, and a finished direct-access garage with built-in cabinetry. This remarkable home offers the perfect blend of coastal charm, modern upgrades, and elegant living.

5
beds

3
baths

2,068 Sq.Ft. LIVING AREA

6,000 Sq.Ft. lot

Brett Bashore

Brett Bashore

Features & Amenities

Interior

  • total bedrooms5
  • Total bathrooms3
  • full bathrooms2
  • half bathroom1
  • Laundry room Inside, Laundry Room
  • Flooring Stone, Vinyl
  • Fireplace Family Room, Gas Starter
  • APPLIANCES Built-In Range, Dishwasher, Disposal, Gas Range, Gas Water Heater, Microwave
  • other interior Features Breakfast Bar, Built-in Features, Balcony, Block Walls, Crown Molding, Cathedral Ceiling(s), Separate/Formal Dining Room, Granite Counters, High Ceilings, Open Floorplan, Pantry, Stone Counters, Recessed Lighting, Storage, Two Story Ceilings, All Bedrooms Up, Entrance Foyer, Primary Suite, Utility Room

Area & Lot

  • Status Sold
  • Date Sold May 29, 2025
  • Living Area2,068 Sq.Ft.
  • Lot Area6,000 Sq.Ft.
  • MLS® IDOC25074046
  • TypeResidential
  • YEAR BUILT1970
  • NeighborhoodHuntington Beach
  • Architecture StylesTraditional
  • View DescriptionNeighborhood
  • Elementary SchoolHawes
  • Middle SchoolSower
  • High SchoolEdison
  • School DistrictHuntington Beach Union High

Exterior

  • STORIES2
  • Garage Space2.0
  • water SourcePublic
  • utilitiesCable Available, Electricity Connected, Natural Gas Connected, Sewer Connected, Water Connected
  • PoolNone
  • roofComposition
  • lot featuresFront Yard, Garden, Lawn, Landscaped, Near Park, Near Public Transit, Sprinkler System, Yard
  • parkingConcrete, Direct Access, Door-Single, Driveway, Garage Faces Front, Garage, RV Potential, Storage
  • HEAT TYPECentral
  • AIR CONDITIONINGNone
  • sewerPublic Sewer
  • SubstructureSlab
  • other exterior FeaturesBarbecue, Lighting

Financial

  • Sales Price$1,685,000

Huntington Beach

Explore

Real Estate Guidance Built Around You

Partner with a team that values genuine relationships, transparent communication, and personalized strategies for every real estate goal.

Follow Me on Instagram