Search

Leave a Message

By providing your contact information to Jamie Pirritano, your personal information will be processed in accordance with Jamie Pirritano's Privacy Policy. By checking the box(es) below, you expressly consent to receive marketing or promotional real estate communication from Jamie Pirritano in the manner selected by you. For SMS text messages, message frequency varies. Message and data rates may apply. Consent is not a condition of purchase of any goods or services. You may opt out of receiving further communications from Jamie Pirritano at any time. To opt out of receiving SMS text messages, reply STOP to unsubscribe. SMS text messaging is subject to our Terms of Use.

Thank you for your message. We will be in touch with you shortly.

11685 Lakia
Bought with Jamie Pirritano with The L3 and Listed by Holly Kovich CA DRE# 01350418 with Holly Kovich and Associates 562-762-7492
Sold

11685 Lakia

11685 Lakia, Cypress, CA 90630

$1,416,500
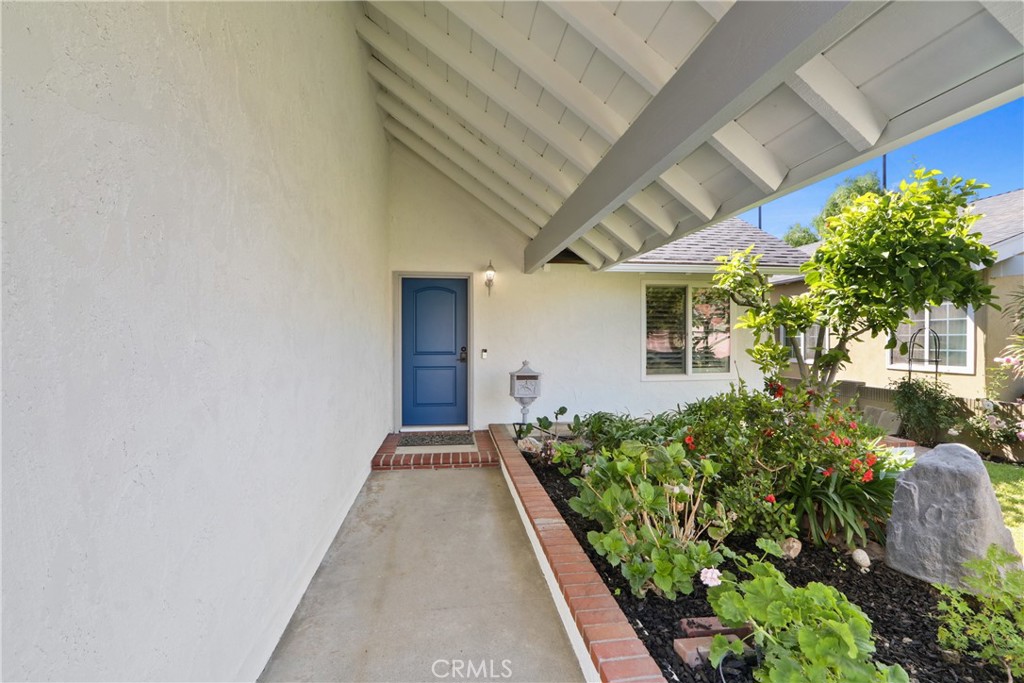
Beautifully upgraded 5 bed, 3 bath home located in a desirable Cypress neighborhood. Truly a TURNKEY home. This spacious home features a grand living room with high ceilings and an open, functional layout ideal for everyday living and entertaining.
Remodeled kitchen includes quartz countertops, white shaker cabinetry, prep sink station with glass-front display cabinets, beverage refrigerator, newer appliances, drawer microwave, a large island with seating for four, and a garden window.
Main level offers 3 bedrooms, including the primary suite, and 1 3/4 bathrooms. Upstairs features 2 additional bedrooms, 1 3/4 bathroom, and a versatile oversized great room ideal for an office, media room, or play area.
Backyard includes a shaded patio cover and planter area with a mature avocado tree--perfect for outdoor enjoyment.
Major upgrades include: paid-off solar panels, newer roof (2023), newer electrical panel (2024), newer HVAC system and water heater, upgraded insulation, copper plumbing, remodeled kitchen and bathrooms, laminate flooring, dual-pane windows, and upgraded garage with epoxy flooring, recessed lighting, new door, and 220V dryer hookup with potential for EV charging. Recessed lighting through out, new plantation shutters in the living room, vaulted ceilings, direct access to fully finished 2 car attached garage with attic storage and pull down ladder.
Nearby schools include Patton Elementary, Bell Intermediate, and Pacifica High School. Buyer to verify school assignments. Close to Navy Golf Course and Eucalyptus Park, with convenient access to shopping, dining, and the 405, 605, and 22 freeways.

5
beds

3
baths

2,250 Sq.Ft. LIVING AREA

5,000 Sq.Ft. lot

Jamie  Pirritano

Jamie Pirritano

Features & Amenities

Interior

  • total bedrooms5
  • Total bathrooms3
  • full bathroom1
  • three quarter bathrooms2
  • Laundry room Washer Hookup, Electric Dryer Hookup, In Garage
  • Fireplace None
  • APPLIANCES Dishwasher, Disposal, Microwave, Range Hood, Water Heater
  • other interior Features Separate/Formal Dining Room, Eat-in Kitchen, Bedroom on Main Level, Loft, Main Level Primary

Area & Lot

  • Status Sold
  • Date Sold August 26, 2026
  • Living Area2,250 Sq.Ft.
  • Lot Area5,000 Sq.Ft.
  • MLS® IDPW26085791
  • TypeResidential
  • YEAR BUILT1969
  • Architecture StylesTraditional
  • View DescriptionNone
  • Elementary SchoolPatton
  • Middle SchoolBell
  • High SchoolPacifica
  • School DistrictGarden Grove Unified

Exterior

  • STORIES2
  • Garage Space2.0
  • water SourcePublic
  • utilitiesCable Connected, Electricity Connected, Natural Gas Connected, Sewer Connected, Water Connected
  • PoolNone
  • roofAsphalt, Shingle
  • lot featuresBack Yard, Lawn, Landscaped
  • parkingDoor-Multi, Direct Access, Garage
  • HEAT TYPECentral
  • AIR CONDITIONINGCentral Air
  • sewerPublic Sewer
  • SubstructureSlab
  • Disability FeaturesNone
  • security FeaturesCarbon Monoxide Detector(s), Smoke Detector(s)

Financial

  • Sales Price$1,416,500
View Virtual Tour

Real Estate Guidance Built Around You

Partner with a team that values genuine relationships, transparent communication, and personalized strategies for every real estate goal.

Follow Me on Instagram